18225 E Caley Dr
18225 E Caley Dr
18225 E Caley Dr
18225 E Caley Dr
18225 E Caley Dr
18225 E Caley Dr
18225 E Caley Dr
18225 E Caley Dr
18225 E Caley Dr
18225 E Caley Dr
18225 E Caley Dr
18225 E Caley Dr
18225 E Caley Dr
18225 E Caley Dr
18225 E Caley Dr
18225 E Caley Dr
18225 E Caley Dr
18225 E Caley Dr
18225 E Caley Dr
18225 E Caley Dr
18225 E Caley Dr
18225 E Caley Dr
18225 E Caley Dr
18225 E Caley Dr
18225 E Caley Dr
18225 E Caley Dr
18225 E Caley Dr
18225 E Caley Dr
18225 E Caley Dr
18225 E Caley Dr
18225 E Caley Dr
18225 E Caley Dr
18225 E Caley Dr
18225 E Caley Dr
18225 E Caley Dr
18225 E Caley Dr
18225 E Caley Dr
18225 E Caley Dr
18225 E Caley Dr
18225 E Caley Dr
18225 E Caley Dr
18225 E Caley Dr
18225 E Caley Dr
18225 E Caley Dr
18225 E Caley Dr
SEE ALL PHOTOS
18225 E Caley Dr
18225 E Caley Dr
18225 E Caley Dr
18225 E Caley Dr
18225 E Caley Dr
18225 E Caley Dr
18225 E Caley Dr
18225 E Caley Dr
18225 E Caley Dr
18225 E Caley Dr
18225 E Caley Dr
18225 E Caley Dr
18225 E Caley Dr
18225 E Caley Dr
18225 E Caley Dr
18225 E Caley Dr
18225 E Caley Dr
18225 E Caley Dr
18225 E Caley Dr
18225 E Caley Dr
18225 E Caley Dr
18225 E Caley Dr
18225 E Caley Dr
18225 E Caley Dr
18225 E Caley Dr
18225 E Caley Dr
18225 E Caley Dr
18225 E Caley Dr
18225 E Caley Dr
18225 E Caley Dr
18225 E Caley Dr
18225 E Caley Dr
18225 E Caley Dr
18225 E Caley Dr
18225 E Caley Dr
18225 E Caley Dr
18225 E Caley Dr
18225 E Caley Dr
18225 E Caley Dr
18225 E Caley Dr
18225 E Caley Dr
18225 E Caley Dr
18225 E Caley Dr
18225 E Caley Dr
18225 E Caley Dr
Courtesy of RE/MAX Professionals, Steve O'Leary Listing Contact: [email protected],720-291-8051 
Sold

18225 E Caley Dr

18225 E Caley Dr, Aurora, CO 80016

$810,000
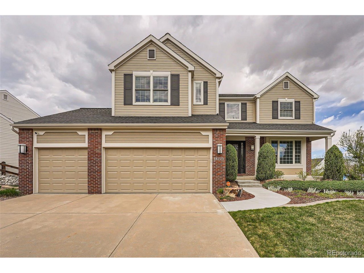
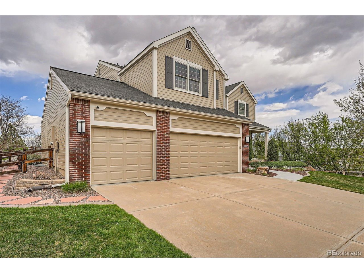
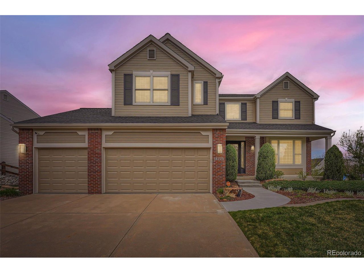
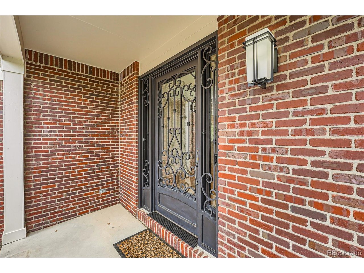
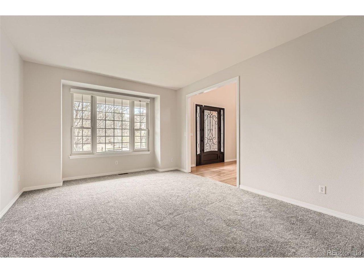
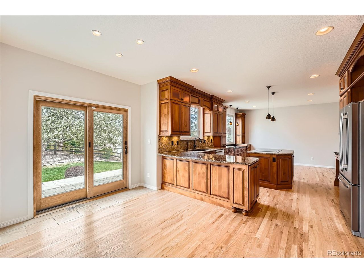
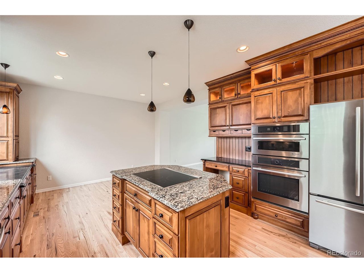
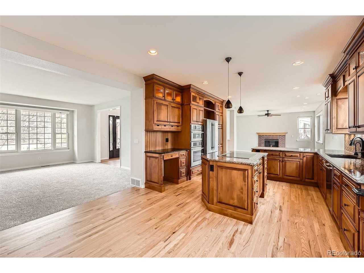
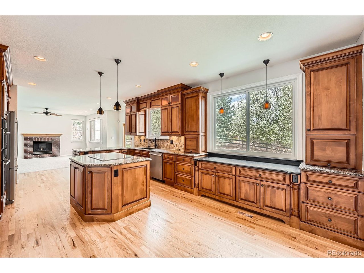
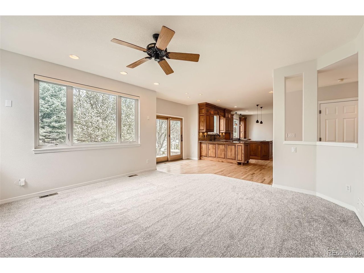
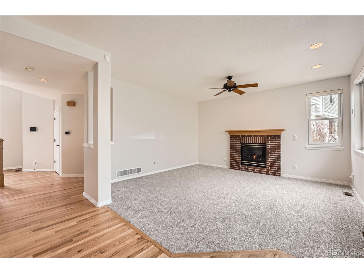
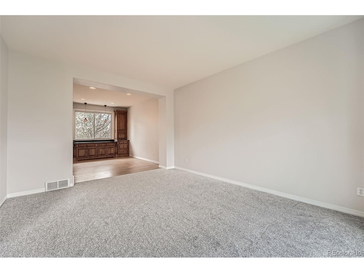
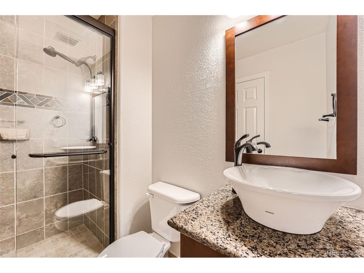
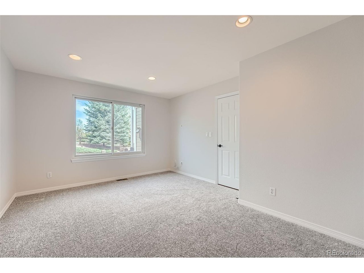
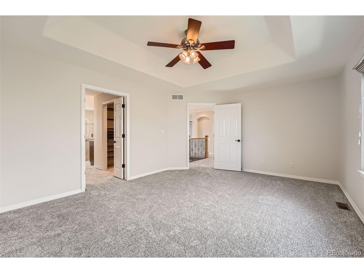
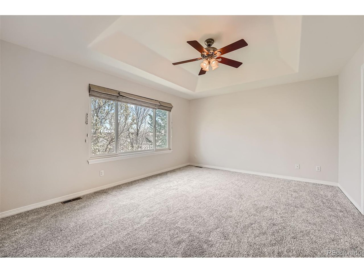
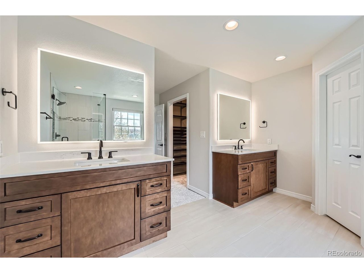
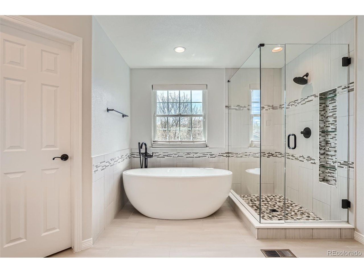
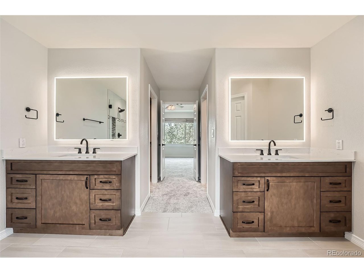
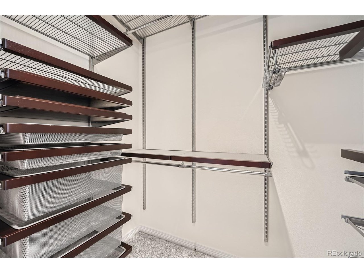
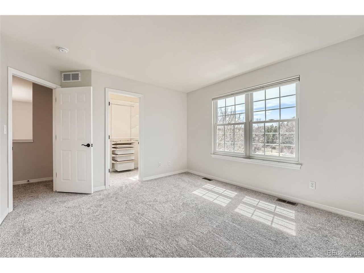
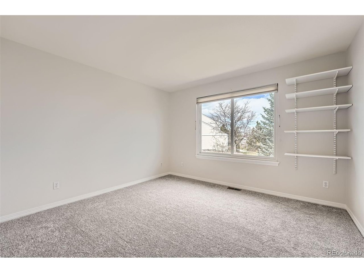
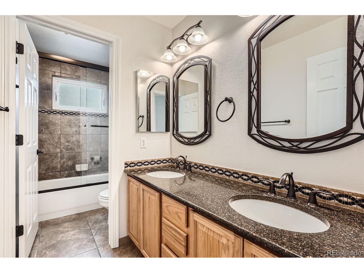
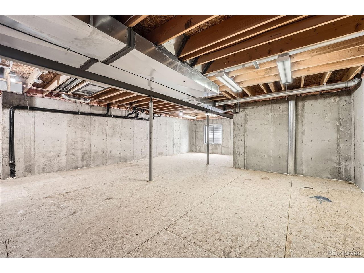
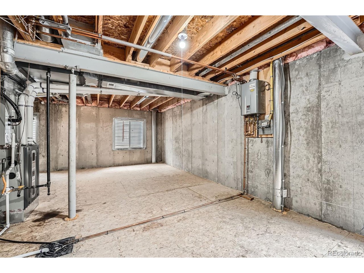
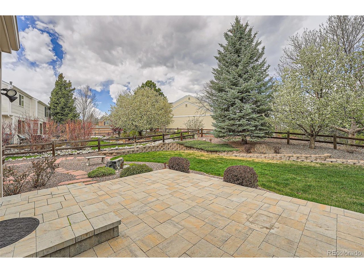
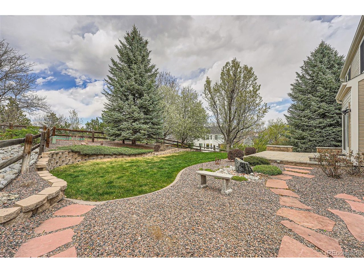
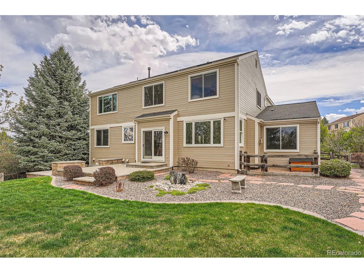
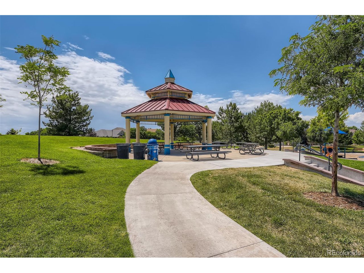
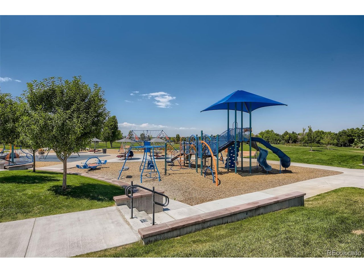
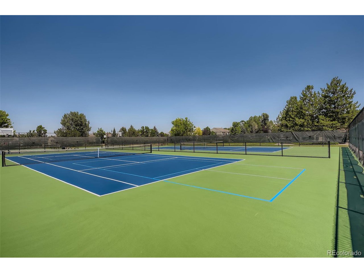
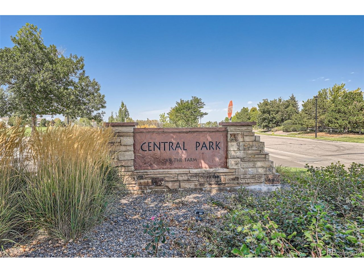
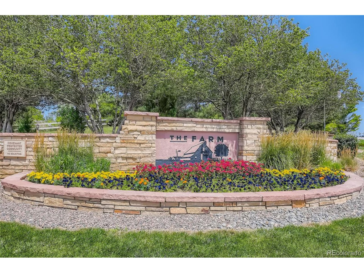
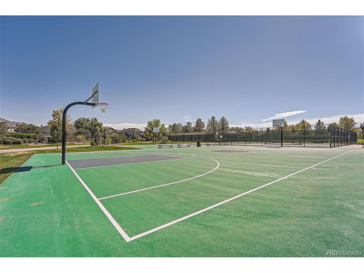
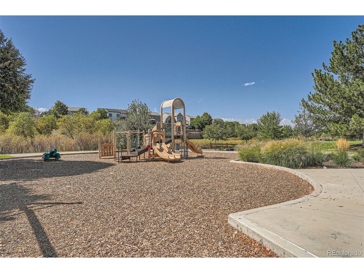
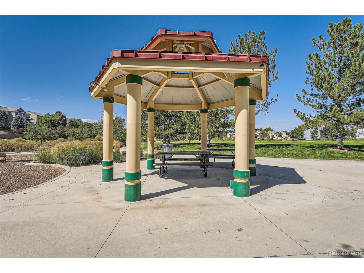
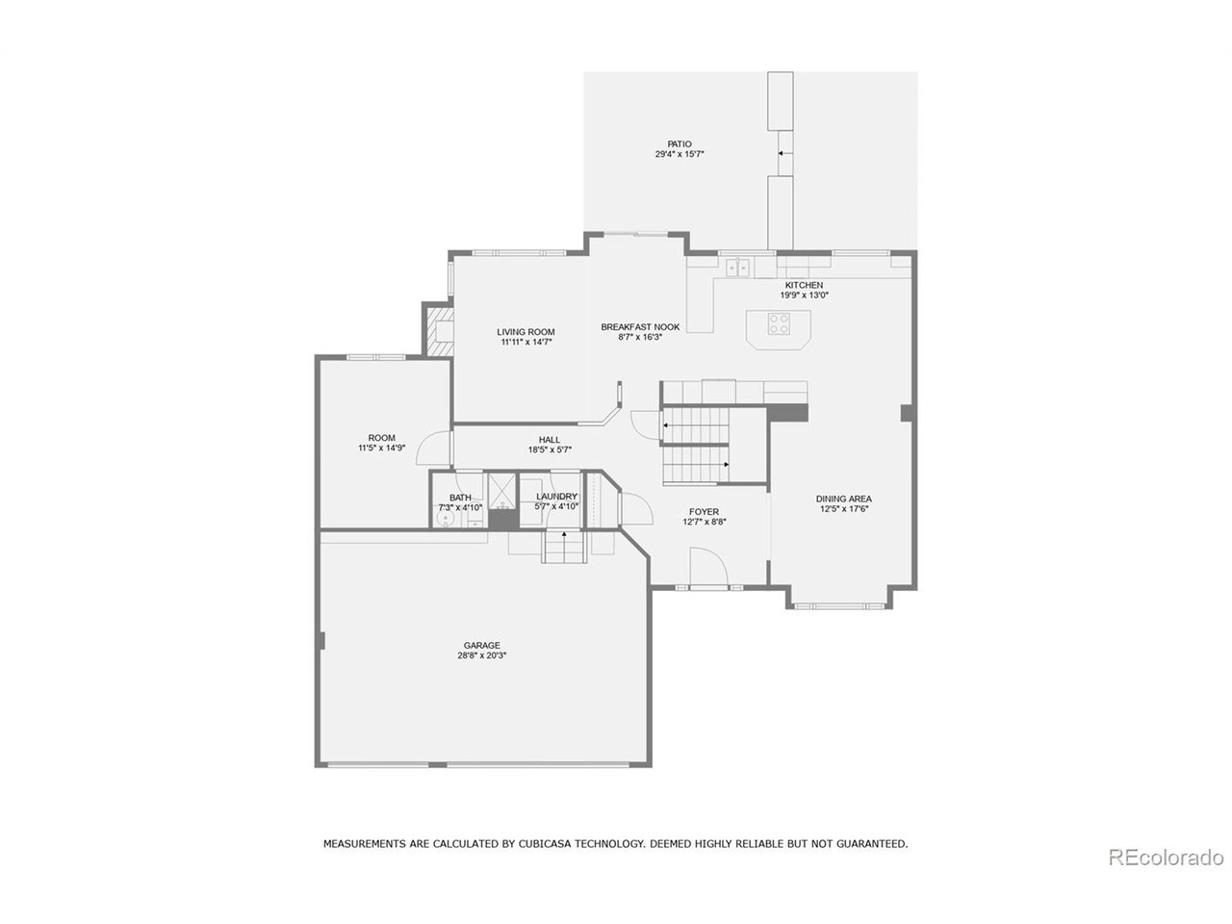
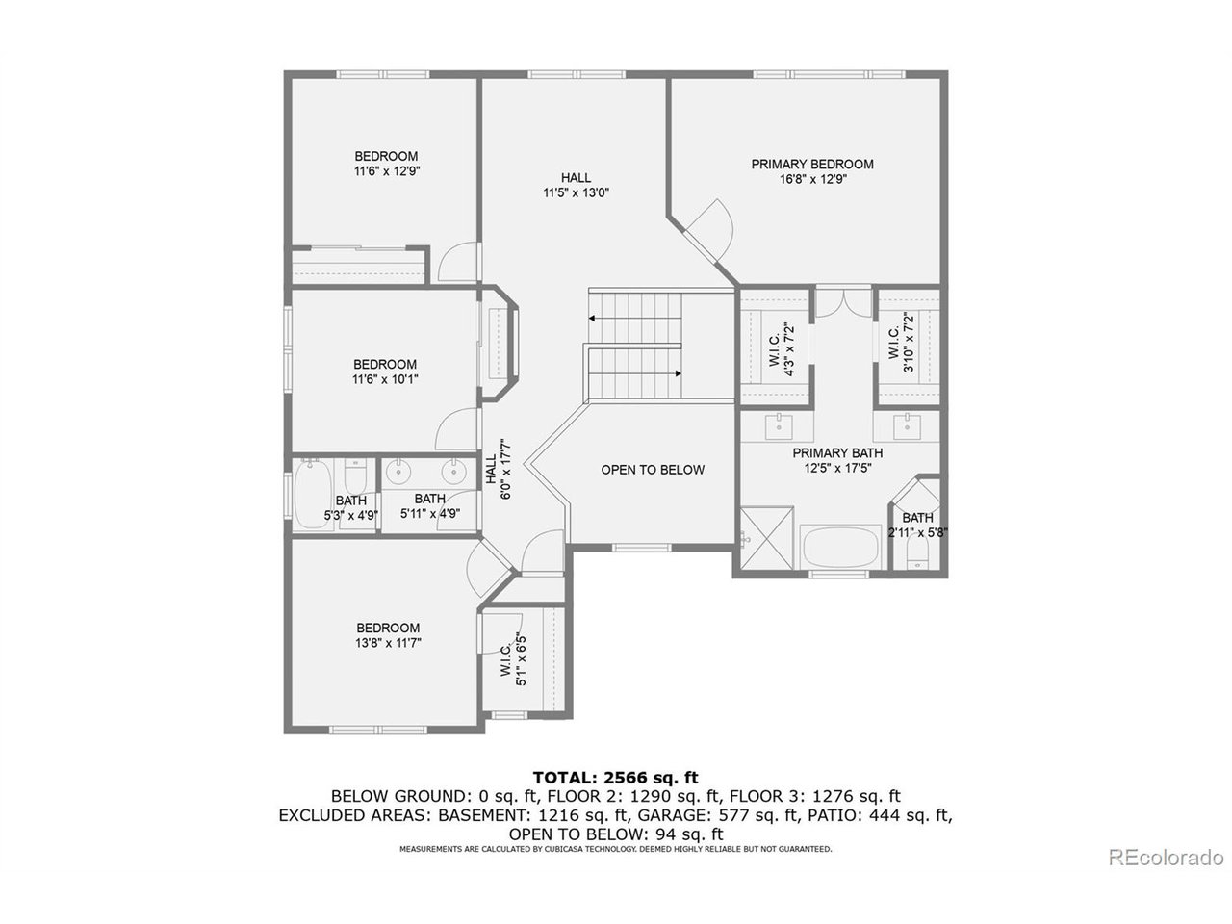
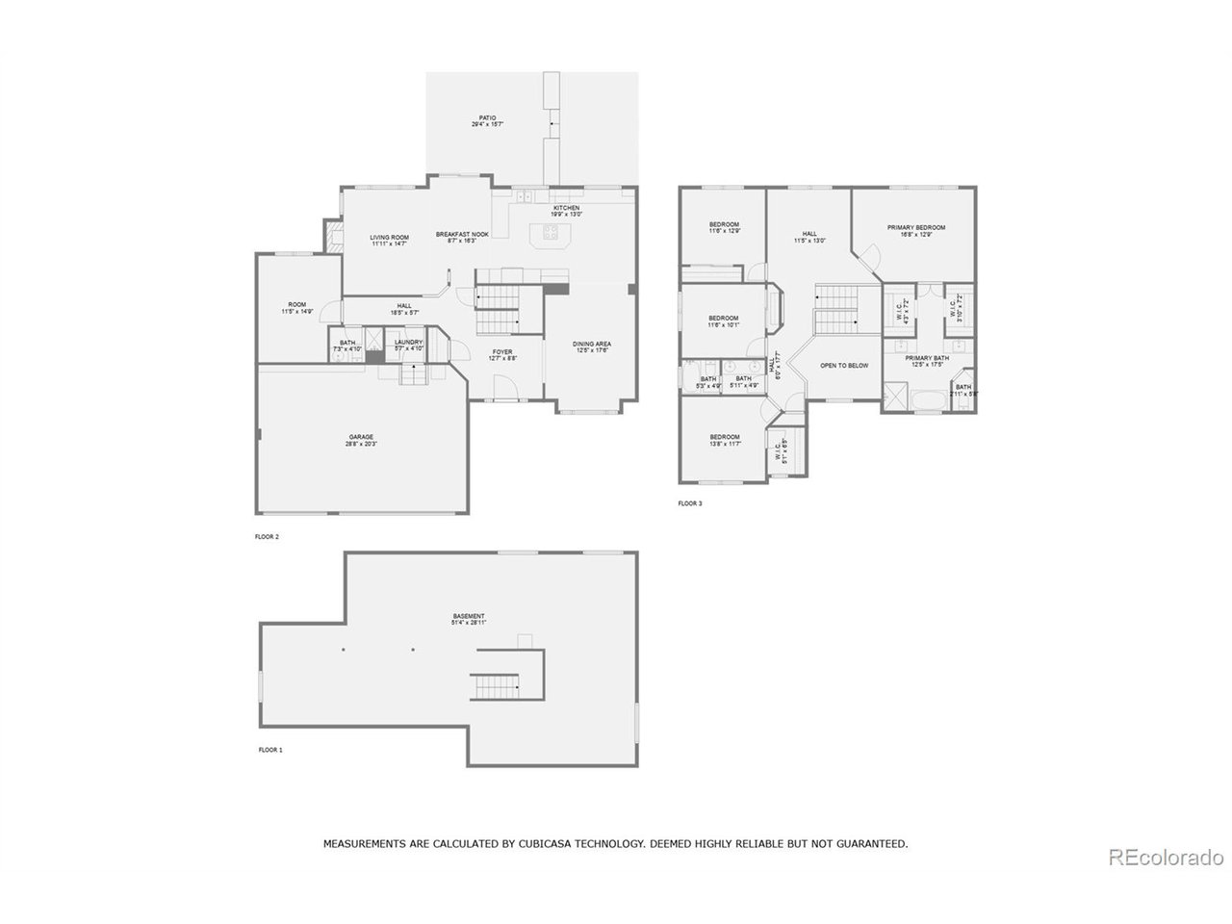
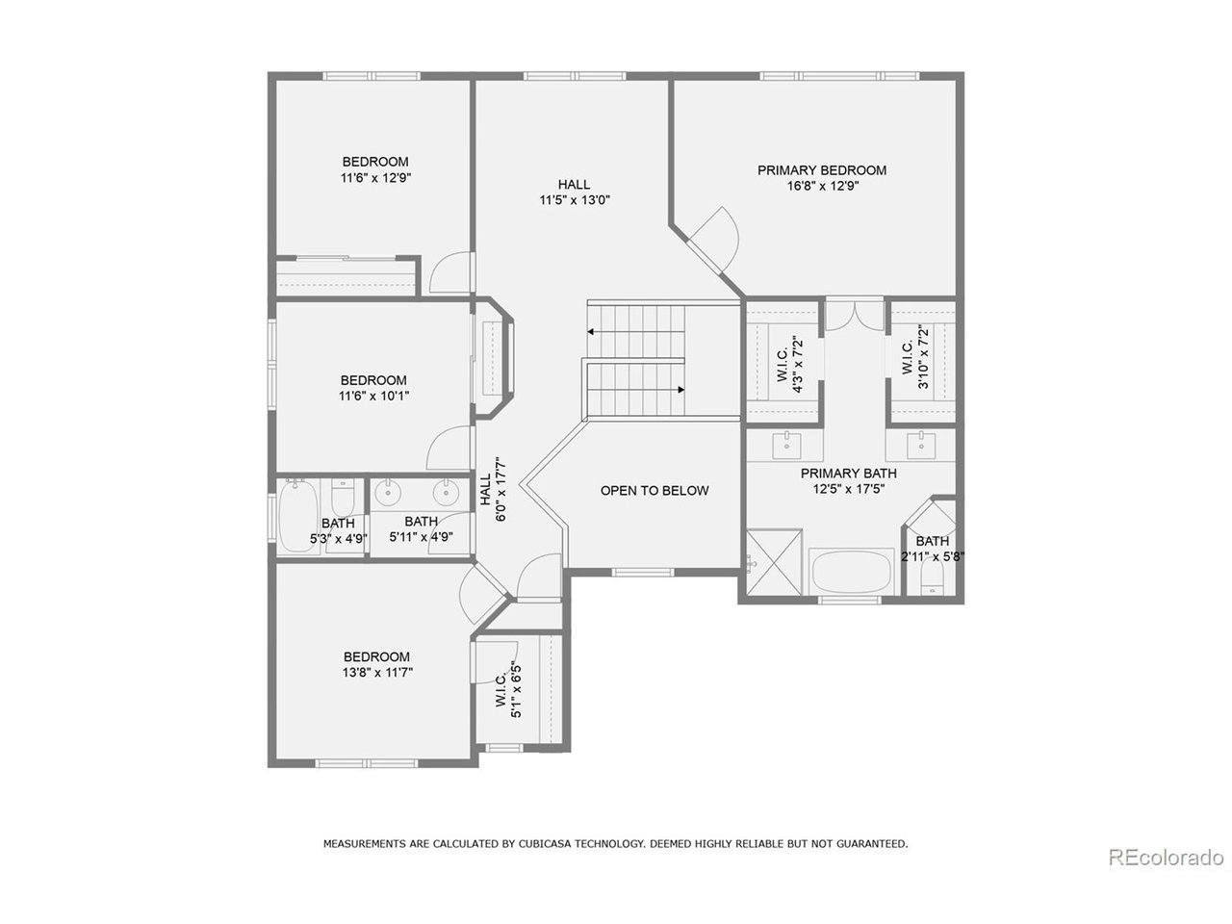
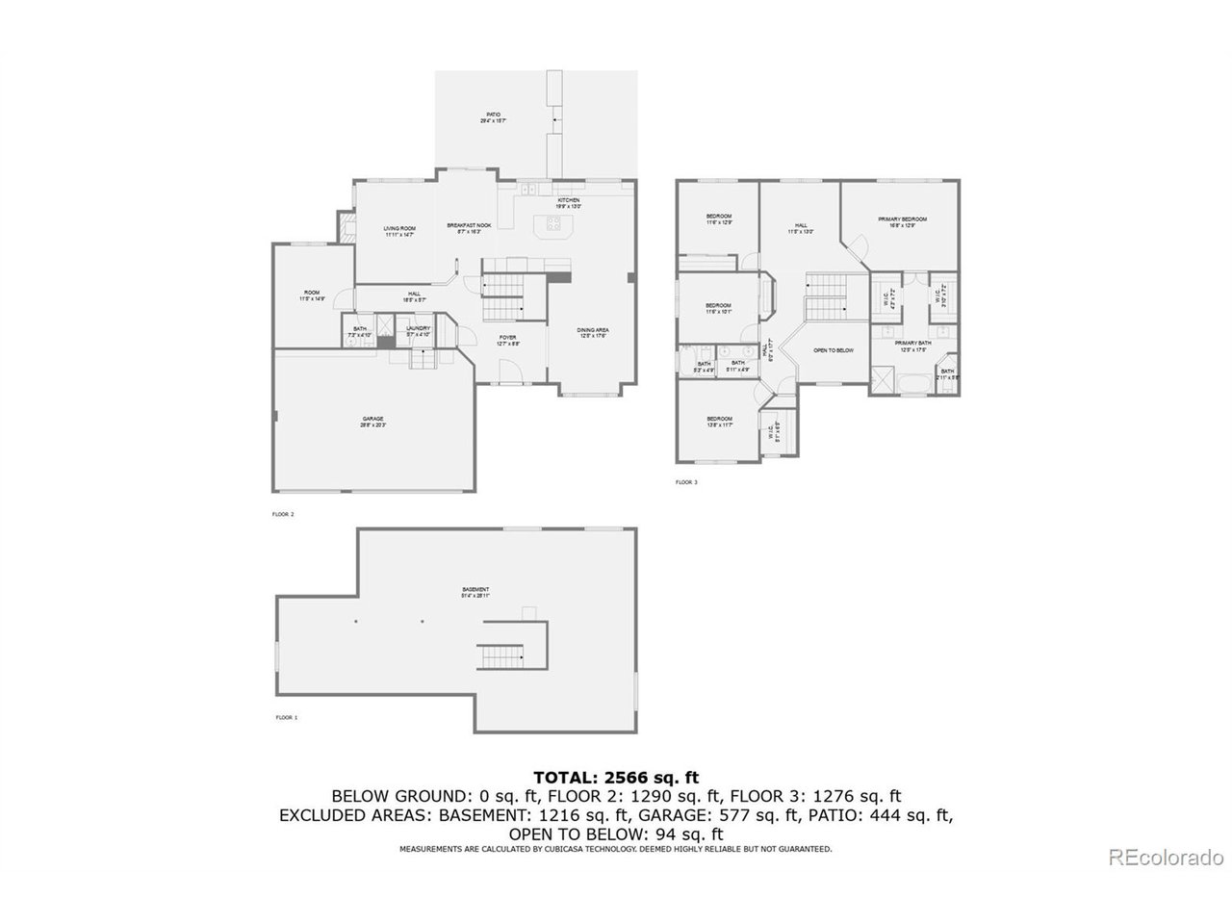
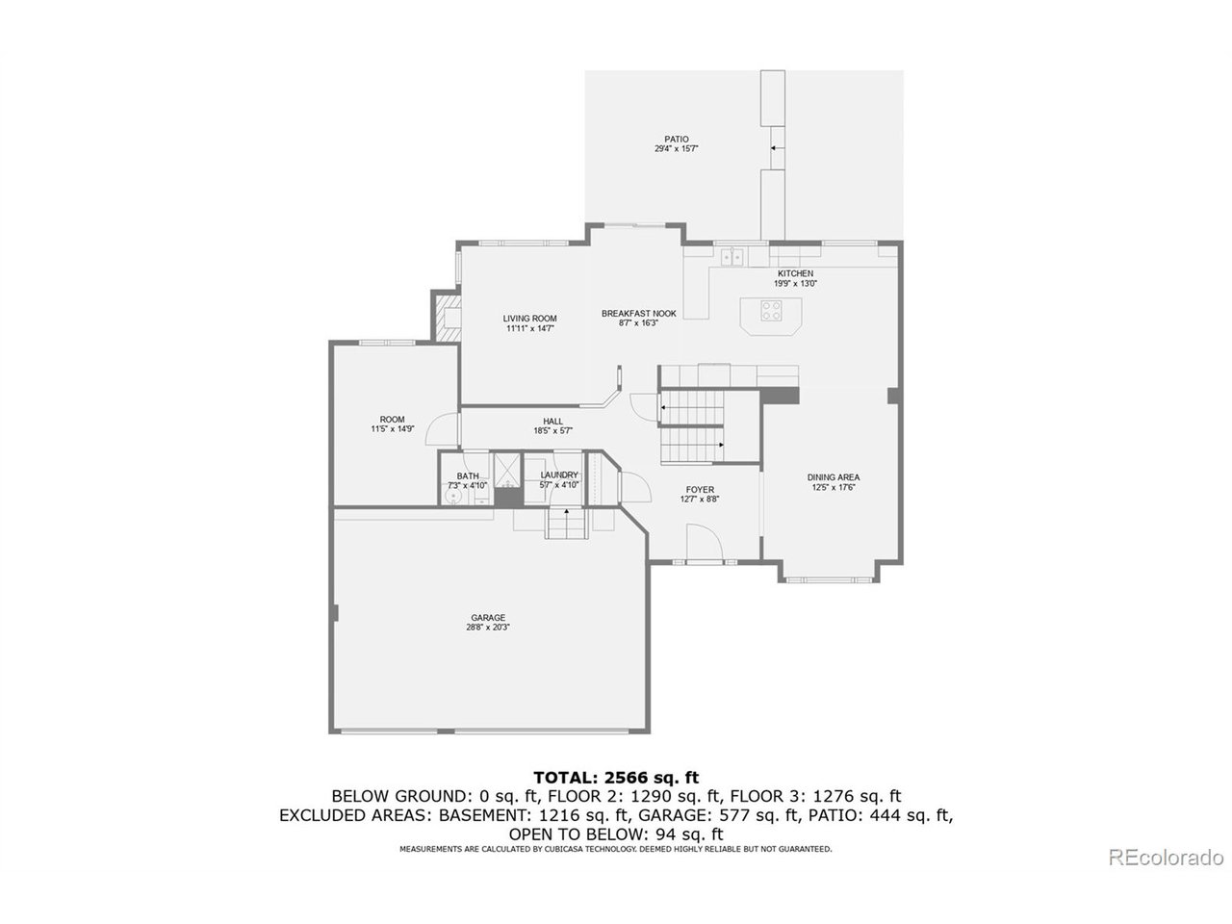
This stunning home has been thoughtfully upgraded and remodeled to offer the perfect blend of luxury and functionality in the prestigious community of The Farm at Arapahoe County. Step inside through the custom front door and enjoy the warmth of newly refinished hardwood floors, fresh paint, and plush new carpet. The expanded kitchen is a chef's dream with an induction cooktop, featuring JennAir stainless steel appliances, custom quiet-close drawers and cabinet doors, gorgeous quartz and soapstone countertops, and under- and above-cabinet accent lighting. High-quality Renewal by Anderson windows and doors enhance efficiency and style, while the new garage floor and front sidewalk add to the home's pristine curb appeal. The owner's suite boasts a completely remodeled bathroom with a custom shower, a free-standing soaking tub, elegant lighted mirrors, granite countertops, and sophisticated tile flooring. The spacious his-and-hers walk-in closets are equipped with custom Elfa shelving for optimal organization. Additional modern conveniences include a Rinnai tankless water heater and a high-efficiency furnace. Outdoors, the beautifully designed two-level patio is ideal for entertaining, complemented by a tranquil water feature in the secondary seating area and a dedicated dog run to keep your furry friend happy. The Farm at Arapahoe County offers an exceptional lifestyle with parks, tennis and pickleball courts, playgrounds, ball fields, bike paths, and more. Don't miss this incredible opportunity-schedule an appointment to see this home today!

4
beds

3
baths

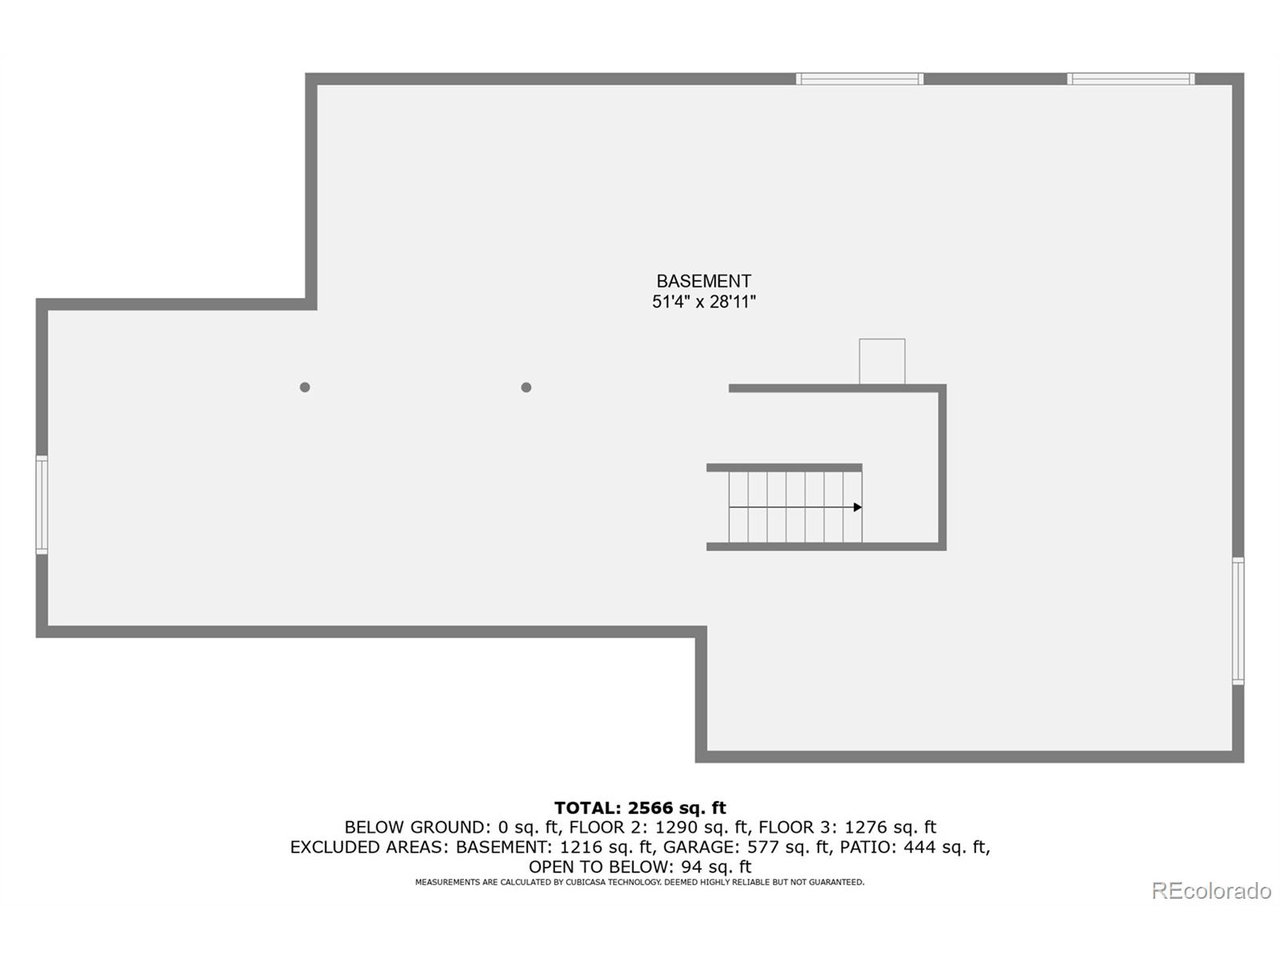
2,834 Sq.Ft. LIVING AREA

10,454.4 Sq.Ft. lot

Steve O'Leary

Features & Amenities

Interior

  • total bedrooms4
  • Total bathrooms3
  • full bathrooms2
  • three quarter bathroom1
  • Fireplace Gas Log, Family Room, One
  • APPLIANCES Self Cleaning Oven, Dishwasher, Refrigerator, Washer, Dryer, Microwave, Disposal, Fire Alarm
  • other interior Features Eat-in Kitchen, Walk-In Closet(s), Kitchen Island

Area & Lot

  • Status Sold
  • Date Sold May 15, 2025
  • Living Area2,834 Sq.Ft.
  • Lot Area10,454.4 Sq.Ft.
  • MLS® ID2474885
  • TypeResidential
  • YEAR BUILT2000
  • NeighborhoodCentennial
  • Architecture StylesContemporary
  • Elementary SchoolFox Hollow
  • Middle SchoolLiberty
  • High SchoolGrandview
  • School DistrictCherry Creek 5

Exterior

  • STORIES2
  • Garage Space3.0
  • water SourceCity
  • utilitiesCable Available
  • roofComposition
  • lot featuresLevel, House Faces South, Paved
  • parkingAttached
  • HEAT TYPEForced Air, Humidity Control
  • AIR CONDITIONINGCentral Air, Ceiling Fan(s)
  • sewerPublic Sewer
  • Disability FeaturesLevel Lot
  • other exterior FeaturesSprinkler System

Financial

  • Sales Price$810,000
  • Real Estate Tax $5,937/yr
  • HOA $50/mo
View Virtual Tour

Work with Gina

West + Main has experts who can help you find + purchase or position + sell any property. With an extensive International network of Real Estate professionals across the globe, we can also connect you to a Real Estate expert wherever you might need one, and we can't wait to hear from you!

Follow Me on Instagram